BackyardPlans
← All designs

The Matai

Steep skillion, tall back wall

A steep 15.5° skillion that lifts the back wall high, for a tall, airy room with the door on the low side. The Matai's footprint with a bolder roofline. Suitable for NZS 3604 wind zones up to Very High.

  • Footprint3.6m × 2.7m
  • Floor area9.72m²
  • RoofSkillion, 15.5°
  • Sleeps1–2
  • Wind zoneUp to Very High

Designed for NZS 3604 wind zones up to Very High. Not for Extra High wind zones, lee zones, or sites that need specific engineering design.
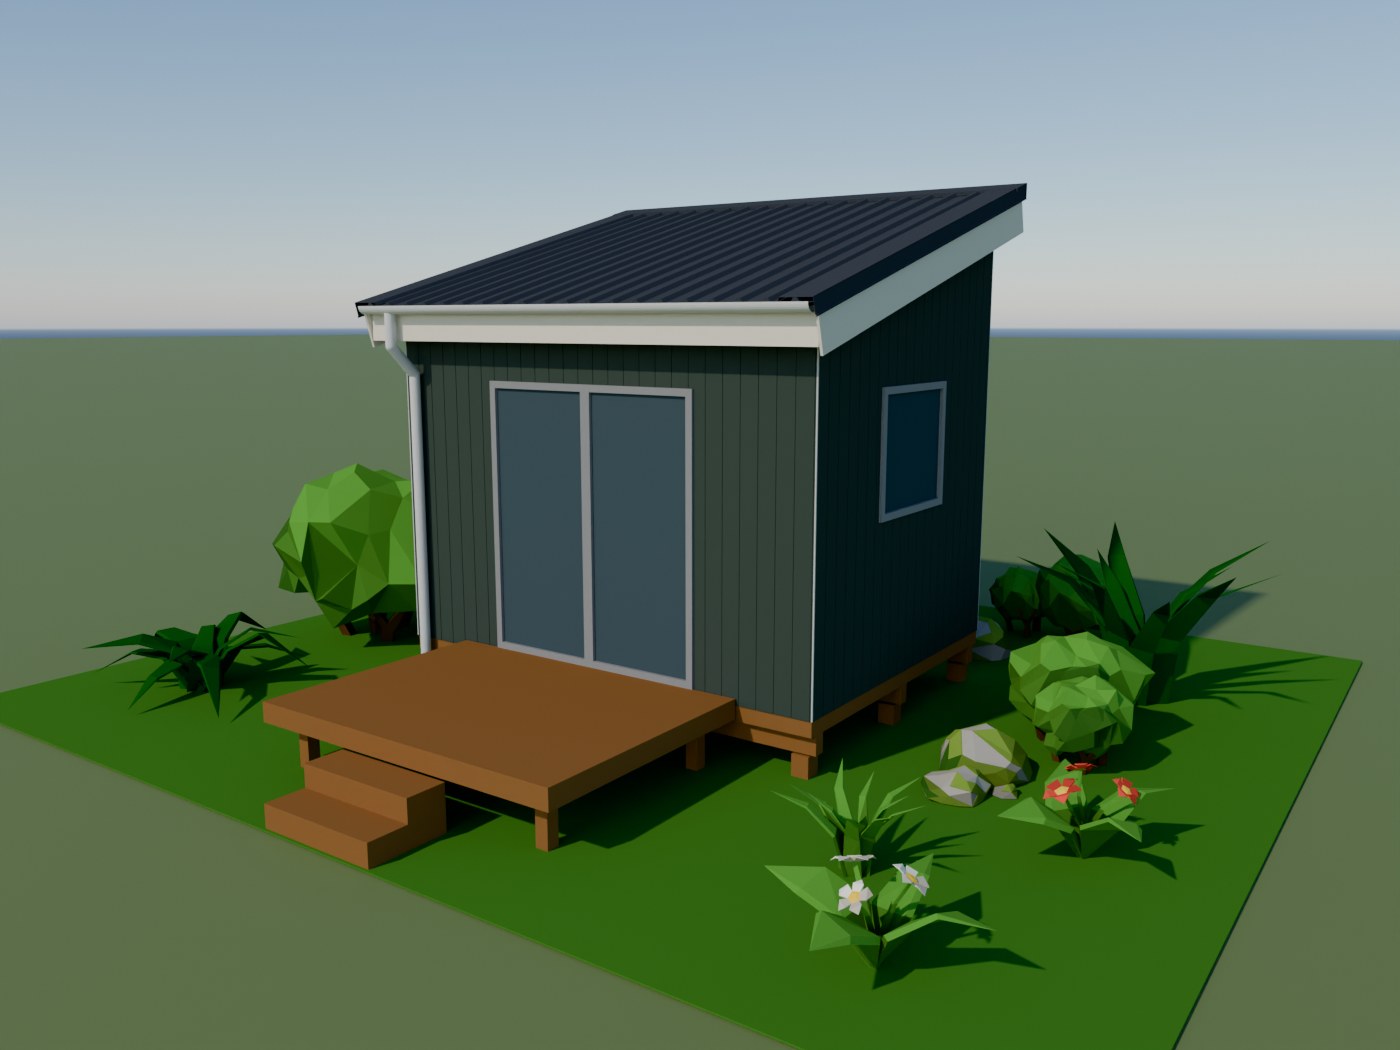
Rendered 3D view of the Matai sleepout

Rendered from the actual plan model. Deck shown for illustration only, not included.
What's actually in the plan set

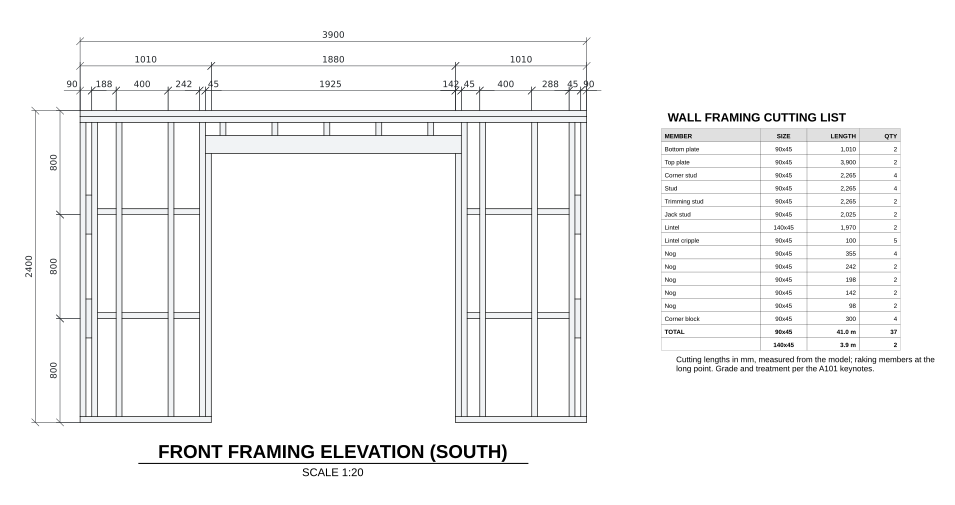
Framing elevation & cutting list example

A generic example of the framing elevation and matching cutting list format that comes with every plan pack — the Matai pack includes the full set of elevations and a complete cutting list for this design.

Generic example of a framing elevation and matching cutting list

Construction details

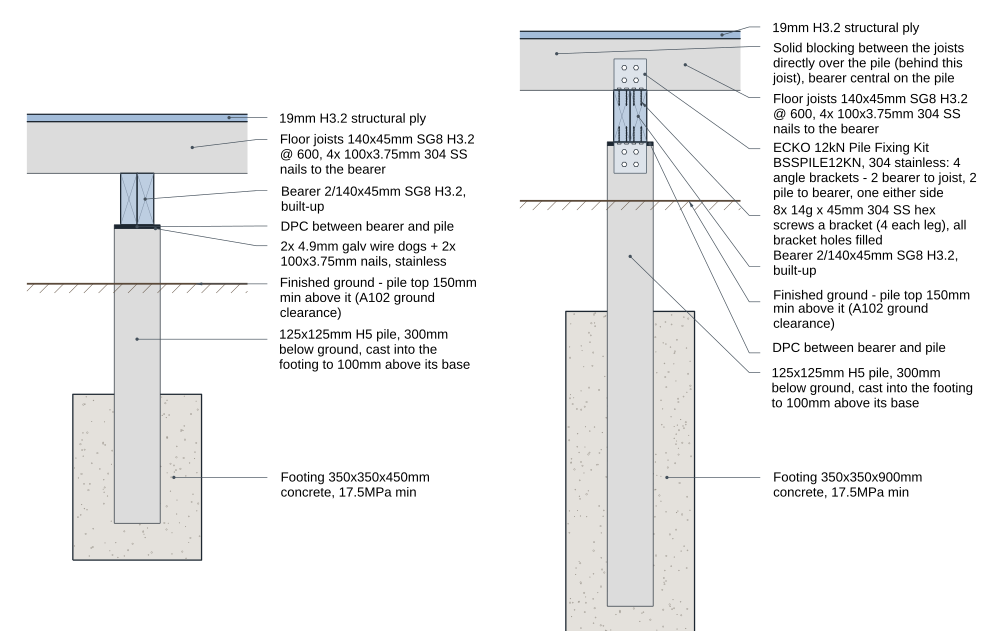
A generic example of the drawn construction details that come with every plan pack - flashings, fixings and junctions, based on James Hardie's direct-fix details, E2/AS1 and NZS 3604. The Matai pack includes the full set of details for this design.

Generic example of the drawn construction details

Every sheet in the set

21 A3 sheets, plus the GIB EzyBrace bracing printout.

  • A000 Cover, 3D views and drawing index
  • A101 Floor plan, owner notes and smoke alarm
  • A102 Subfloor framing, piles and ground-clearance limits
  • A103 Roof framing plan
  • A104 Roof plan, gutter and siting / owner notes
  • A105 Bracing plan and schedule (GIB EzyBrace)
  • A201-A204 Four elevations
  • A301-A302 Two sections
  • A401-A404 Wall framing elevations, each with its cutting list
  • A501-A505 Construction details: foundations, wall base and corners, window and door head / sill / jamb, eaves, roof edges, plus the fixing schedule
  • Bracing GIB EzyBrace printout