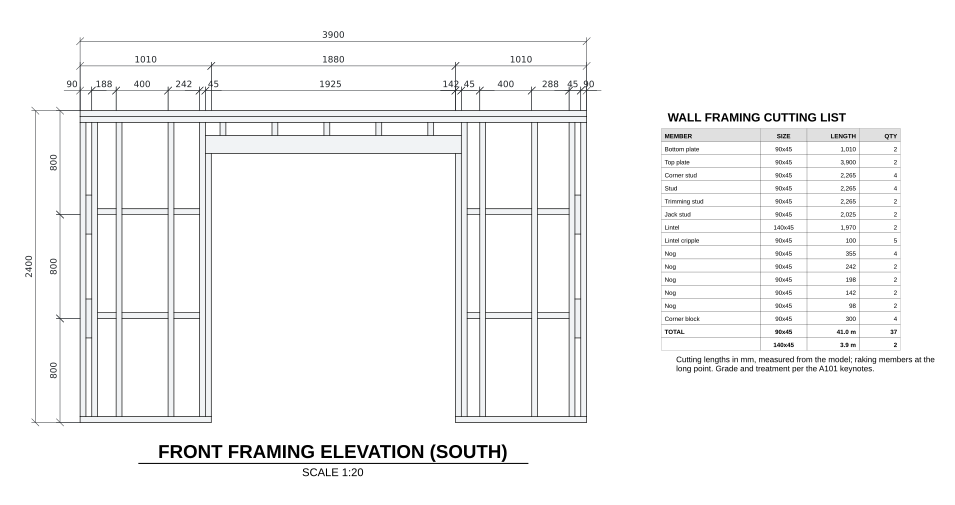
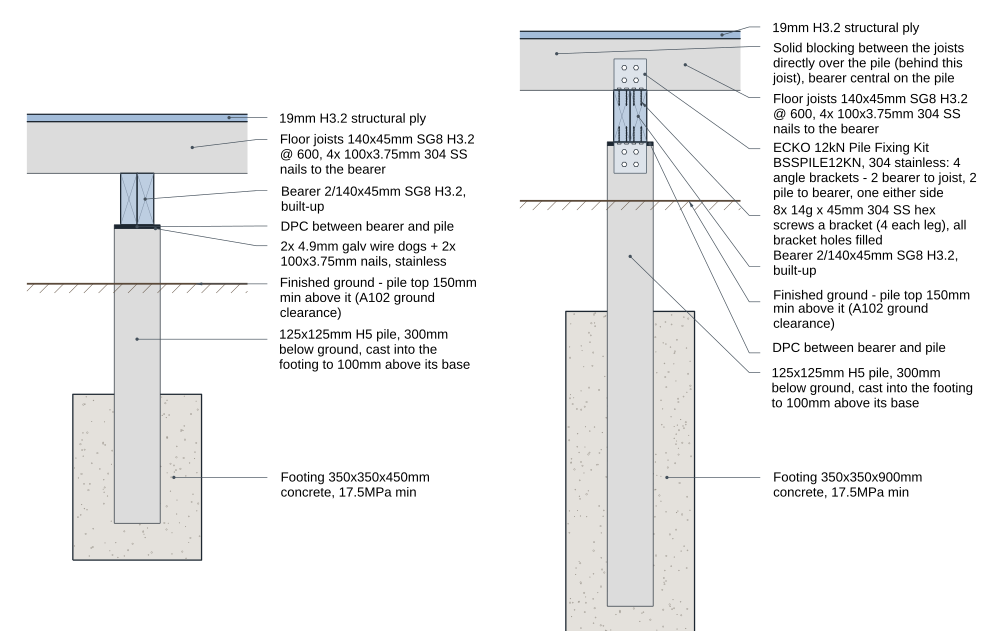
← All designs
The Nikau
Steep gable, doors in the gable end
A steep 28° gable with French doors in the gable end, the classic cabin look on a square footprint. Plenty of height inside under the pitch. Suitable for NZS 3604 wind zones up to Very High.
- Footprint3.0m × 3.0m
- Floor area9.0m²
- RoofGable, 28°
- Sleeps1–2
- Wind zoneUp to Very High
Designed for NZS 3604 wind zones up to Very High. Not for Extra High wind zones, lee zones, or sites that need specific engineering design.
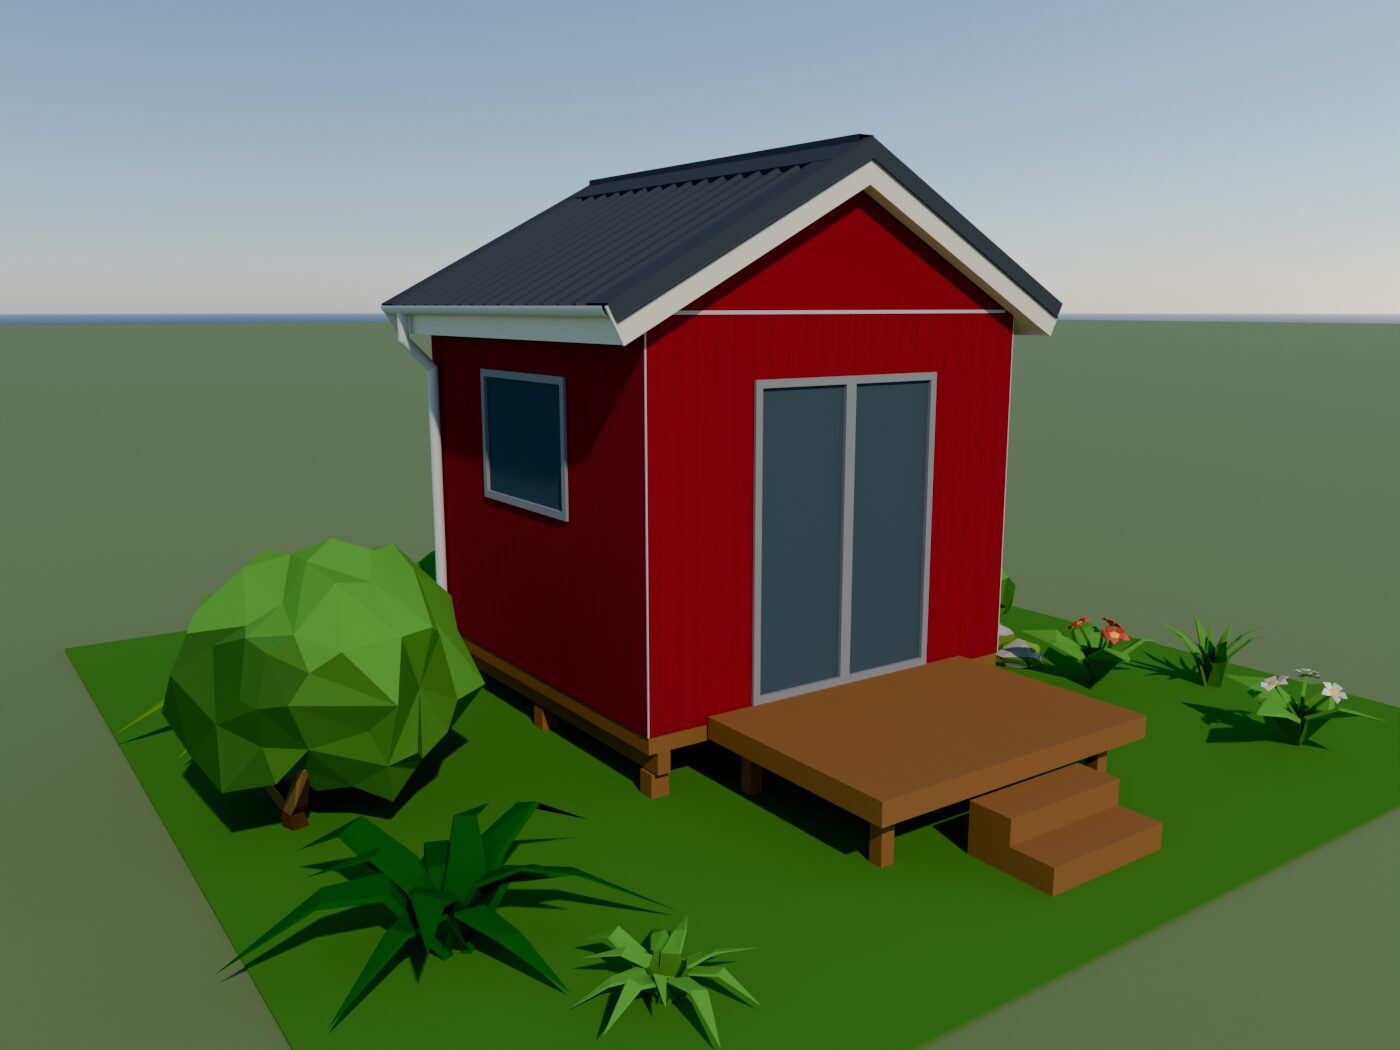
Rendered from the actual plan model. Deck shown for illustration only, not included.